

Byfield Heights34 Central St 44 KennedyNewbury, MA 01922
Due to the health concerns created by Coronavirus we are offering personal 1-1 online video walkthough tours where possible.
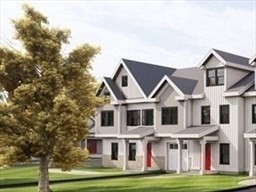
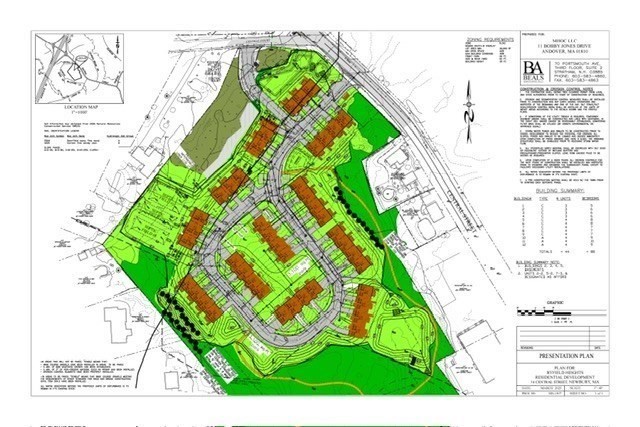
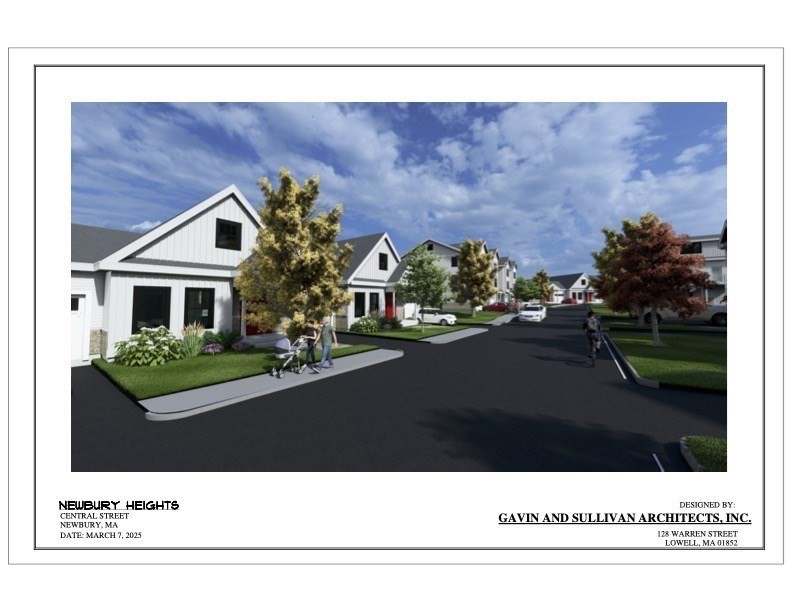
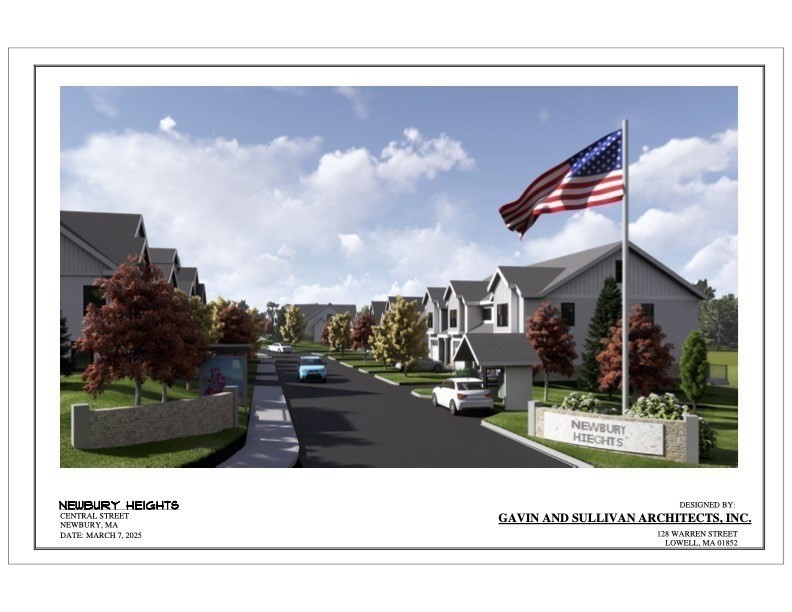
Welcome to Byfield Heights-where space, style, and New England charm come together effortlessly. Set across 10 scenic acres in Newbury, MA, this collection of 44 luxury townhomes offers one-, two-, and three-bdrm layouts. The “Kennedy” model offers three bdrms, 2FB, 2HB, hdwd floors, an open-concept layout and abundant natural light. The main living level includes a designer kitchen w/ high-end finish, ss appliances, quartz countertops, a spacious living room, a half bath, and primary suite complete with a private en-suite bath & walk-in closet. Upstairs, two additional bedrooms, full bath & laundry area provide comfortable space for guests and family. The lower level offers flexible living space (rec room, home office, gym), a half bath, and direct access to TWO car garage. With walking trails, recreation area, playground and only minutes from historic downtown Newburyport, Byfield Heights offers a place that feels just right in one of the North Shore’s most desirable settings.
| 2 months ago | Listing updated with changes from the MLS® | |
| 2 months ago | Price changed to $1,075,000 | |
| 2 months ago | Status changed to Active | |
| 3 months ago | Listing first seen on site |

The property listing data and information, or the Images, set forth herein were provided to MLS Property Information Network, Inc. from third party sources, including sellers, lessors, landlords, and public records, and were compiled by MLS Property Information Network, Inc. The property listing data and information, and the Images, are for the personal, non-commercial use of consumers having a good faith interest in purchasing, leasing or renting listed properties of the type displayed to them and may not be used for any purpose other than to identify prospective properties which such consumers may have a good faith interest in purchasing, leasing or renting. MLS Property Information Network, Inc. and its subscribers disclaim any and all representations and warranties as to the accuracy of the property listing data and information, or as to the accuracy of any of the Images, set forth herein.
Last checked 2026-07-22 09:30 PM UTC